

The Base 6000
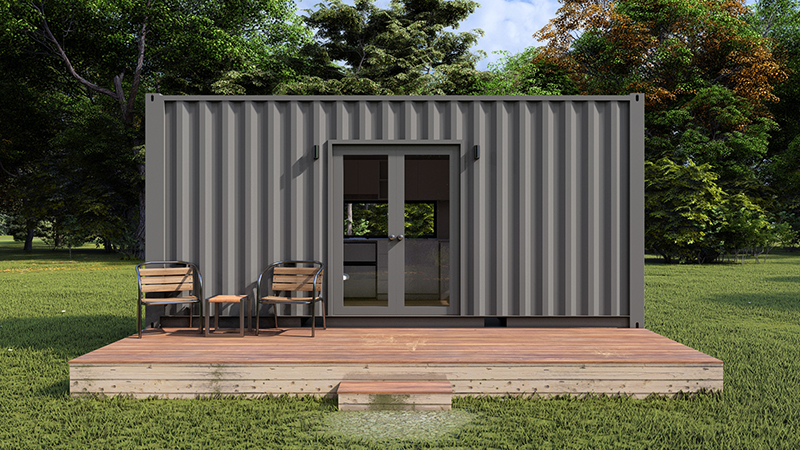
The Base 6000
Sleeps up to 2 people


Specs
Floor
H: 2590 L: 6000 W: 2400
Product Description
Introducing The Base 6000, a cleverly designed compact tiny home that delivers all the essentials of comfortable living within a streamlined 6-metre footprint. Perfect as a guest suite, studio, Airbnb, or minimalist full-time residence, The Base proves that luxury doesn’t have to come in a large package.
Key Features:
Private Bedroom with Built-In Storage
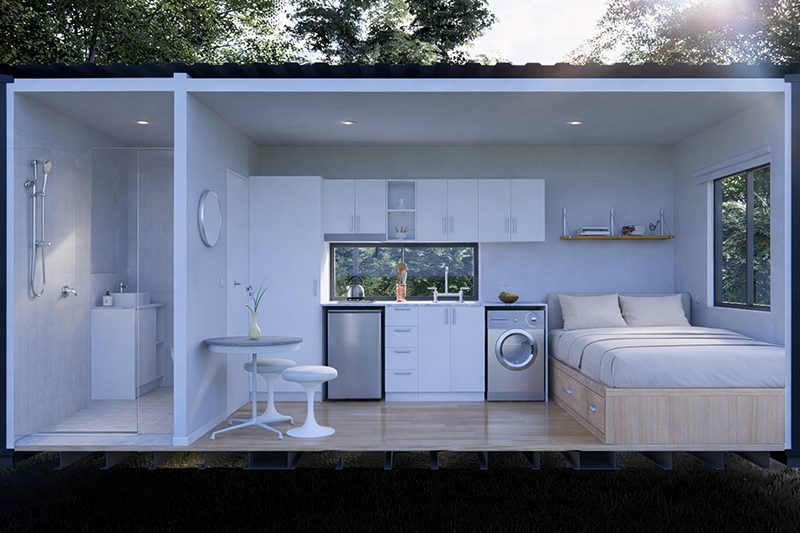
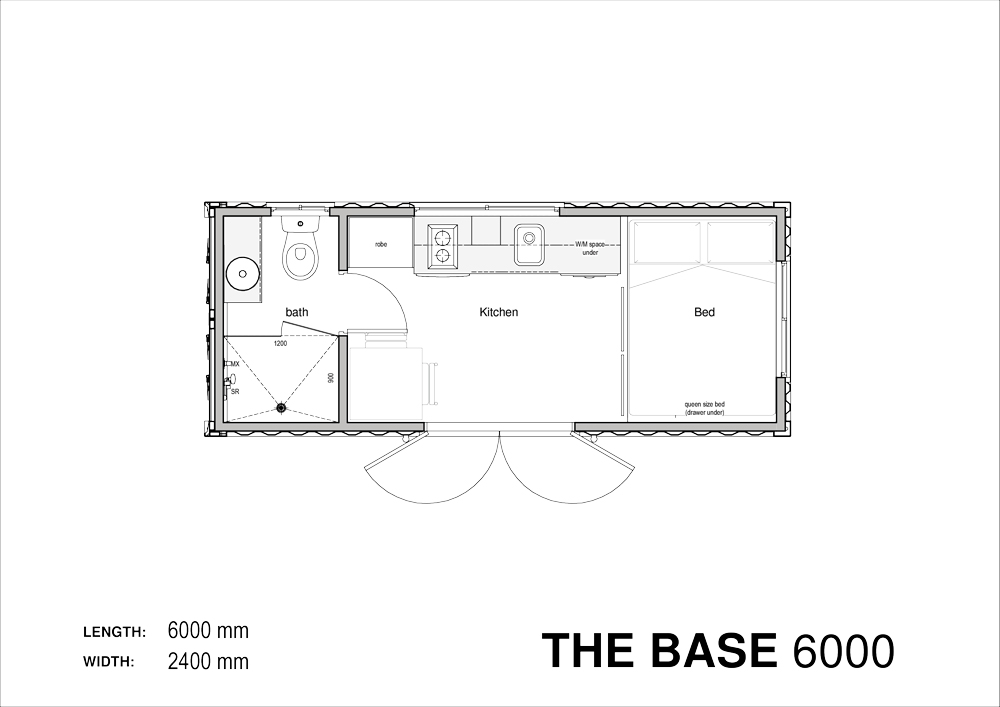
The bedroom comfortably accommodates a queen-sized bed with integrated under-bed storage and robe space, creating a functional and restful sleeping zone without sacrificing floor space.
Full Bathroom
Despite its compact size, The Base includes a well-appointed bathroom with a generous shower, toilet, and vanity—designed for everyday comfort and ease of use.
Efficient Kitchen with Integrated Laundry
The kitchen is thoughtfully laid out with ample bench space, storage, and a dedicated under-bench washing machine space, ensuring all the practical necessities are covered in a clean, uncluttered design.
Open Living Area
An open central living zone provides flexibility for seating, relaxation, or multi-purpose use, allowing the home to adapt easily to your lifestyle.
Central Entry for Seamless Flow
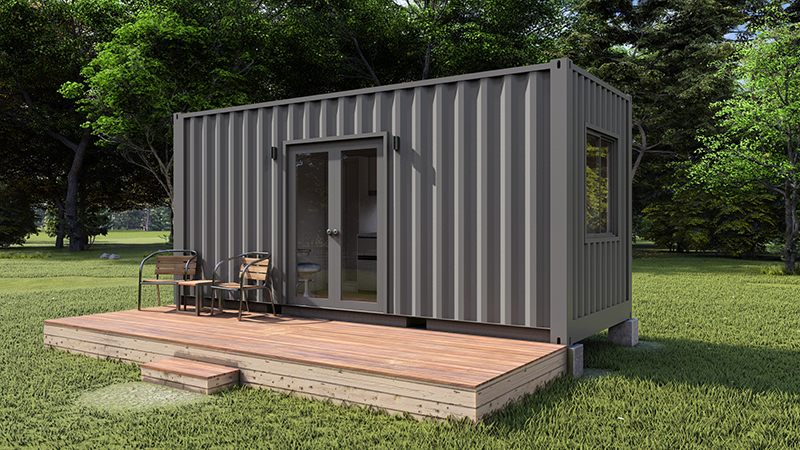
The double-door entry creates a natural division between living and sleeping zones while enhancing airflow and connection to the outdoors.
Compact 6m x 2.4m Footprint
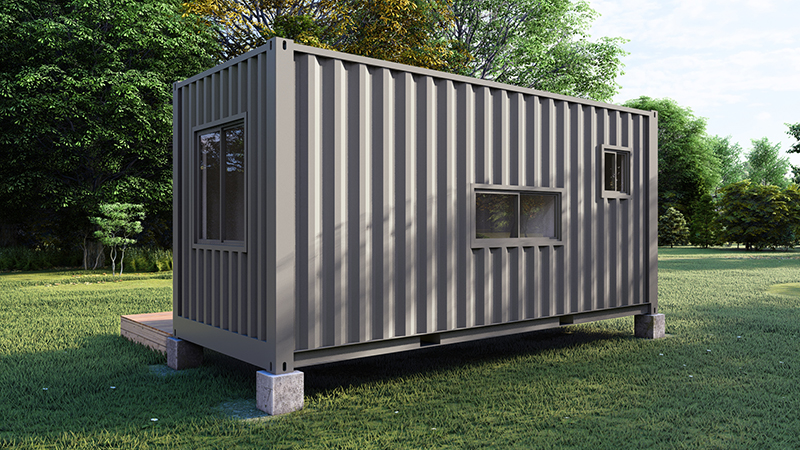
Measuring 6,000mm long and 2,400mm wide, The Base is ideal for sites with limited space while remaining highly transportable and versatile.
The Base 6000 is the perfect foundation for compact luxury living—designed with quality, comfort, and longevity in mind. Whether used as a first tiny home, backyard retreat, or investment accommodation, this model delivers exceptional value without compromise.
Every tiny home model can be customised to suit your needs, and we can also design a bespoke layout from scratch. Get in touch with us today to discuss how The Base 6000 can be tailored to suit your vision.
Please note that some images displayed on our website may contain upgrades or customization’s that are not included in the standard specifications. There may be variations in the final product compared to how it is presented in these images.
Other designs that you may like







Ready to go tiny?
To learn more about our tiny homes, or to request a no obligation consultation, simply fill out the form below. One of our friendly team members will get back to you as soon as possible to answer your enquiry.